Wednesday, April 3, 2013

Sad Yellow House Tour


When I first would talk about this house I would call it a renovation. Then one day early in the process I walked in realized that every single room in the "home" we had purchased was patched with dry wall  and had random blacked out windows. I realized that this was rehab...a full blown addiction in need of a rehab.


This was the view from our front door. With what we later found out about our future dream home the bars seemed like a fitting touch! i.e. They had to go! 


This giant room was the formal living room. It will make a transformation. Once we are done. 


The other side of our living room is our hearth room. It's dark and actually has 4 different types of wood going on. From too dark paneling, to unfinished door jams and dark rough lumber beams it was a dark sad room. The only really enduring thing about this room is the big inviting fire place, and the pegged wood floors.


Our Country-ish kitchen which was not quite quaint or cozy or anything a kitchen should be. With 3 different types of wallpaper covering the walls, and 5 layers of linoleum and sub floor this kitchen had a lot of potential under some pretty terrible make up on it!  With both a formal dining room and a breakfast nook Red thought this might be the perfect place for us to add a laundry room.


Our retro kitchen that wasn't quite retro, but mostly grease covered and rusted. Red thinks that some refinished cabinets, new pulls, cork floors and some restored wood counter tops will transform this room.


This little pass through chopped up the kitchen and separated it from the designated dining room, which was small and closed in with cheap layered paneling.


Looking back into the living room, that is becoming a dining room, and the hearth room. These wall were dying to be smashed!


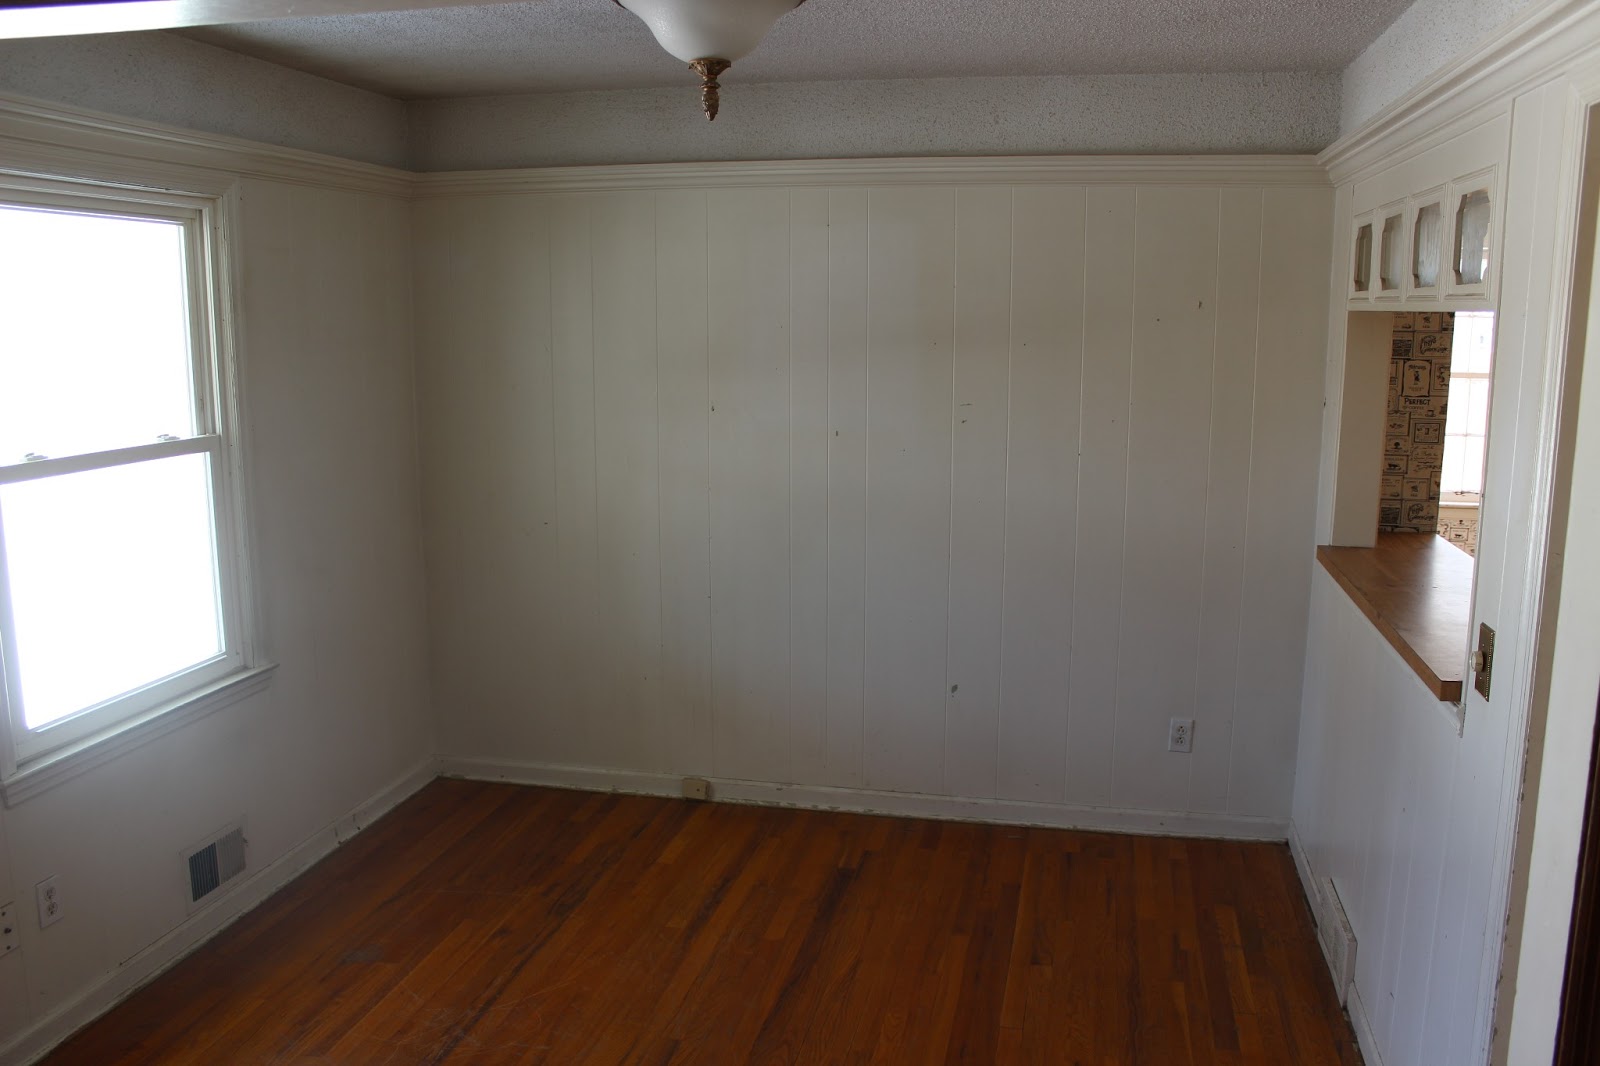
The official dining room. Small, faux paneling, low crown molding and not enough room for a true dining room table. 


Hallway to the bathroom, closets, and bedrooms. 


Main bathroom. The spaces is doable. The tile is not, but that (I hear ) is an easy fix. 


The little bedroom. This will become Little Vs nursery. Yes, it has blacked out windows. Yes, it has broken out windows. Yes, it had more holes than any nursery should, but regardless it will be a beautiful delicate place...soon enough!


Don't worry this is not a crime scene. This is the large bedroom. It is a primary color, splatter paint disaster. The previous owners left several large holes around the room. I'm still not sure which is worse the splatter paint or the holes.


Enter the master suite! Not quite a suite yet, but it will be. The space had a great window and amazing closet space. After years of apartment living a big closet (one for me, one for Red) is mind blowing! This crazy, house had me at that point!


A nice big bathroom with only a shower. As a girl who has loved taking baths her whole life this room is going to have to have a bathtub added.


That' everything and it is all under construction. I'll post pictures soon, because we are set to start construction today!

Monday, April 1, 2013

How Did We Get Here?


We are get it done kind of people. One night, pre pregnancy, when Red I were sharing a few drinks and talking about our hopes and dreams. Red started talking about how much he had always wanted to rehab a badly treated and sad house. I'd watched my parents renovate and rehab several houses and I knew that I wanted nothing to do with this process. I laughed at his ideas ,the way you do when you are uncomfortable and nervous, and hoping someone will drop an idea and never bring it back up again, and we went on with our life.

Fast forward to us looking at homes in the school district where I teach. They were BORING. Cookie cutter split level homes, with beige carpet and far too many walls for my liking. As we walked into each home I could feel the air leaking out of my tire as I took in the space. After our 15th house Red brought up the idea of a fixer upper. Lucky for him I had given up hope and I was wiling to move into cardboard box as long as it had an open floor plan. Our patient....Oh so patient real estate agent Kim Offenbacker looked at us open mindedly as we told her that we wanted to look at  some more rough homes. She showed us several that had lacked love and I thought that Red had actually lost his mind. He had a vision and as he walked through the houses like a kid exploring under the Christmas tree he tired to help me see it. This wall down, this all hardwood. He truly believed that this sad abandoned foreclosed houses could be beautiful. His excitement  and ability to go home and draw me pictures of what the space could look like melted my ice queen stance, and we set out on an adventures.

4 houses, 15 offers and 101 days worth of closing (don't even get me started on that!) we were the proud owners of this Sad Yellow House. Our hopes are the some day...not too far from now, Sad Yellow House (SYH) will get a new moniker! Off we go!